Maurí
Comprehensive renovation of a village house: a dialogue between tradition and modernity
Typology: Renovation of a terraced single-family home
Concept: Preservation of rural architectural heritage, spatial openness and natural light
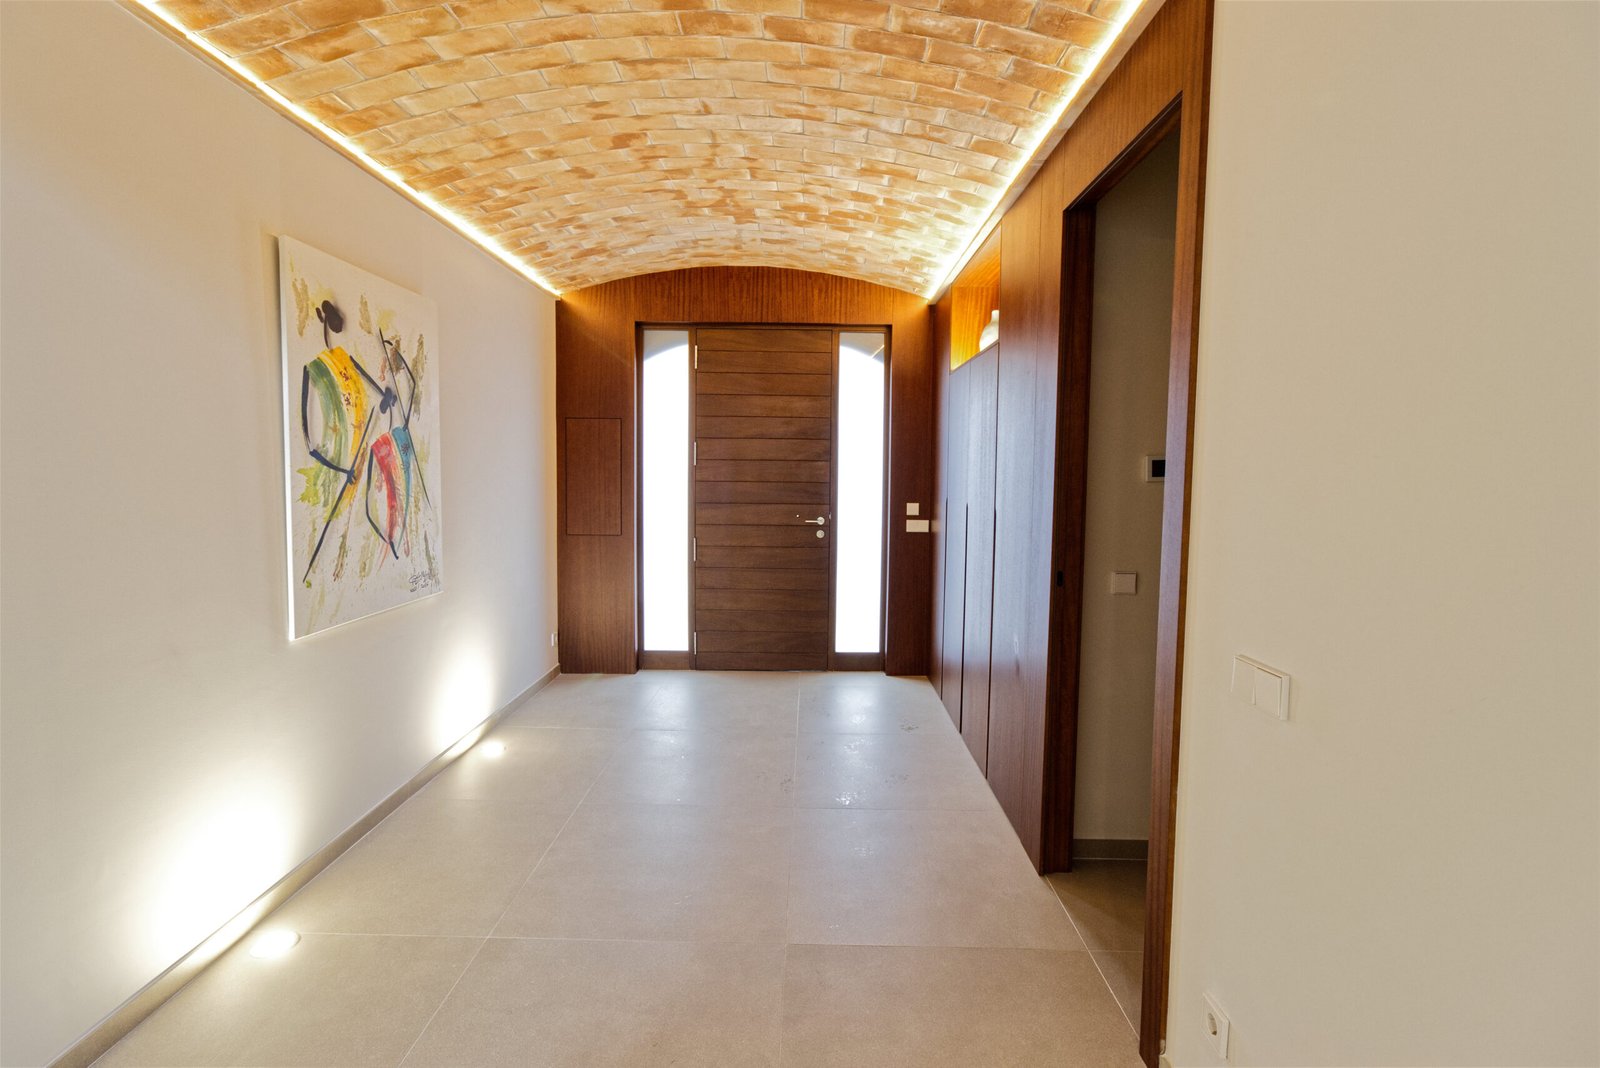
This intervention transforms an old village house into a contemporary, bright and serene home, while showing absolute respect for the essence of traditional Valencian architecture. From the street, the facade welcomes visitors with a portal framed in dressed stone and a hardwood door that integrates naturally into the rural setting, finished with artisanal ceramic detailing beneath the original balcony.
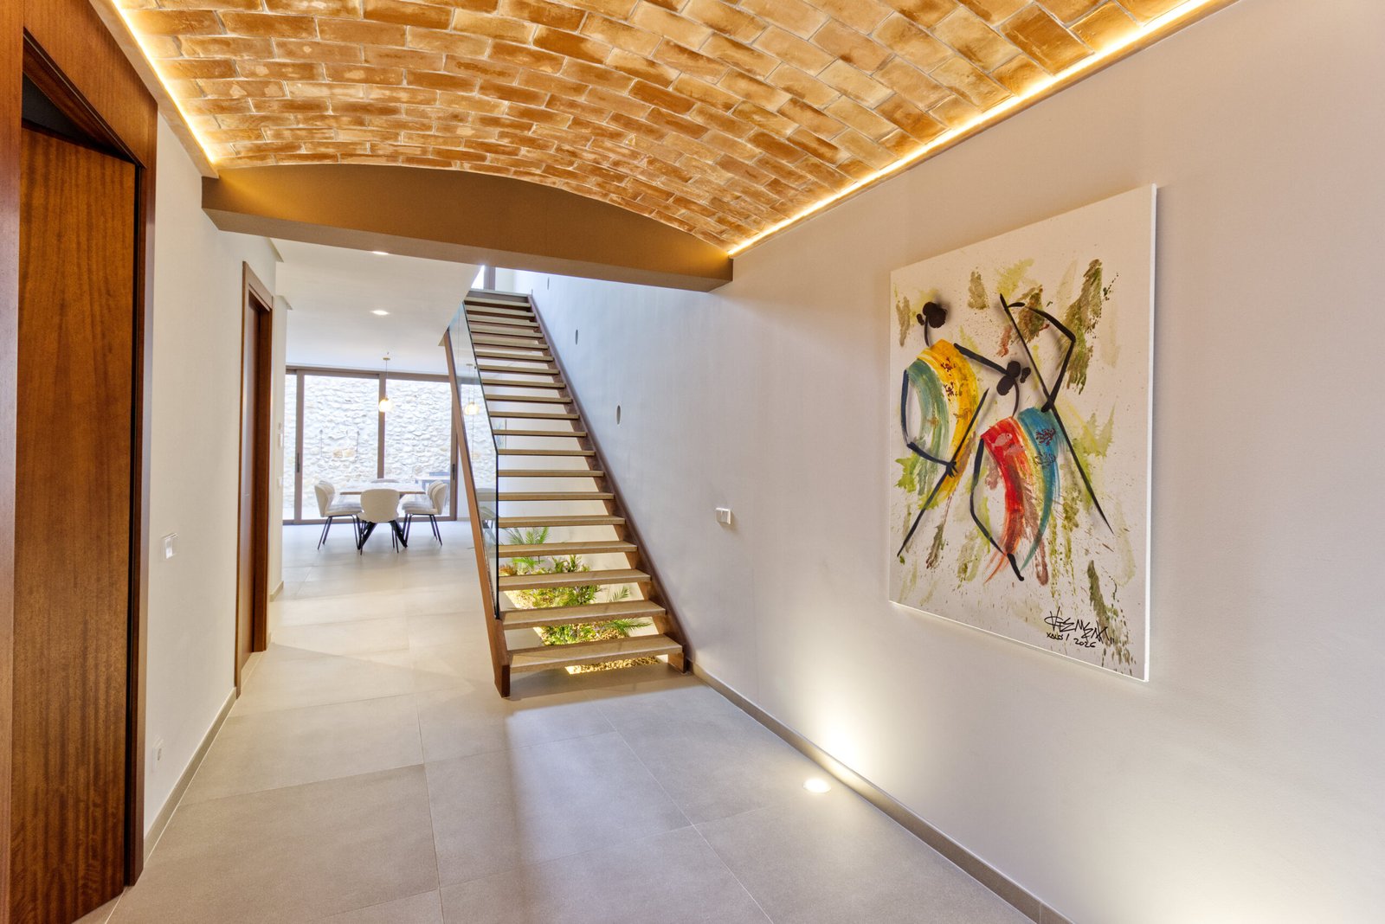
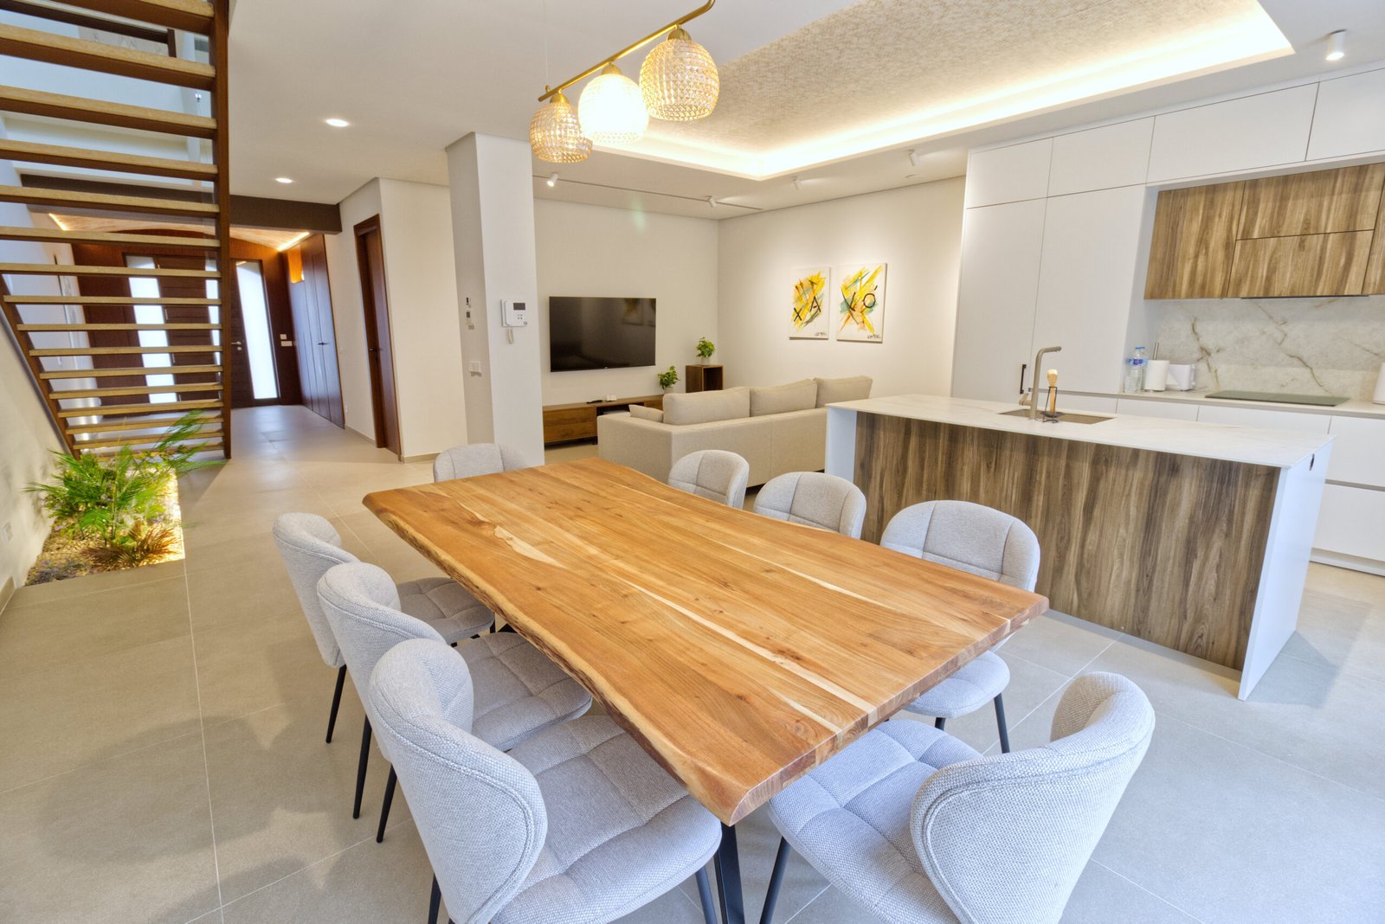
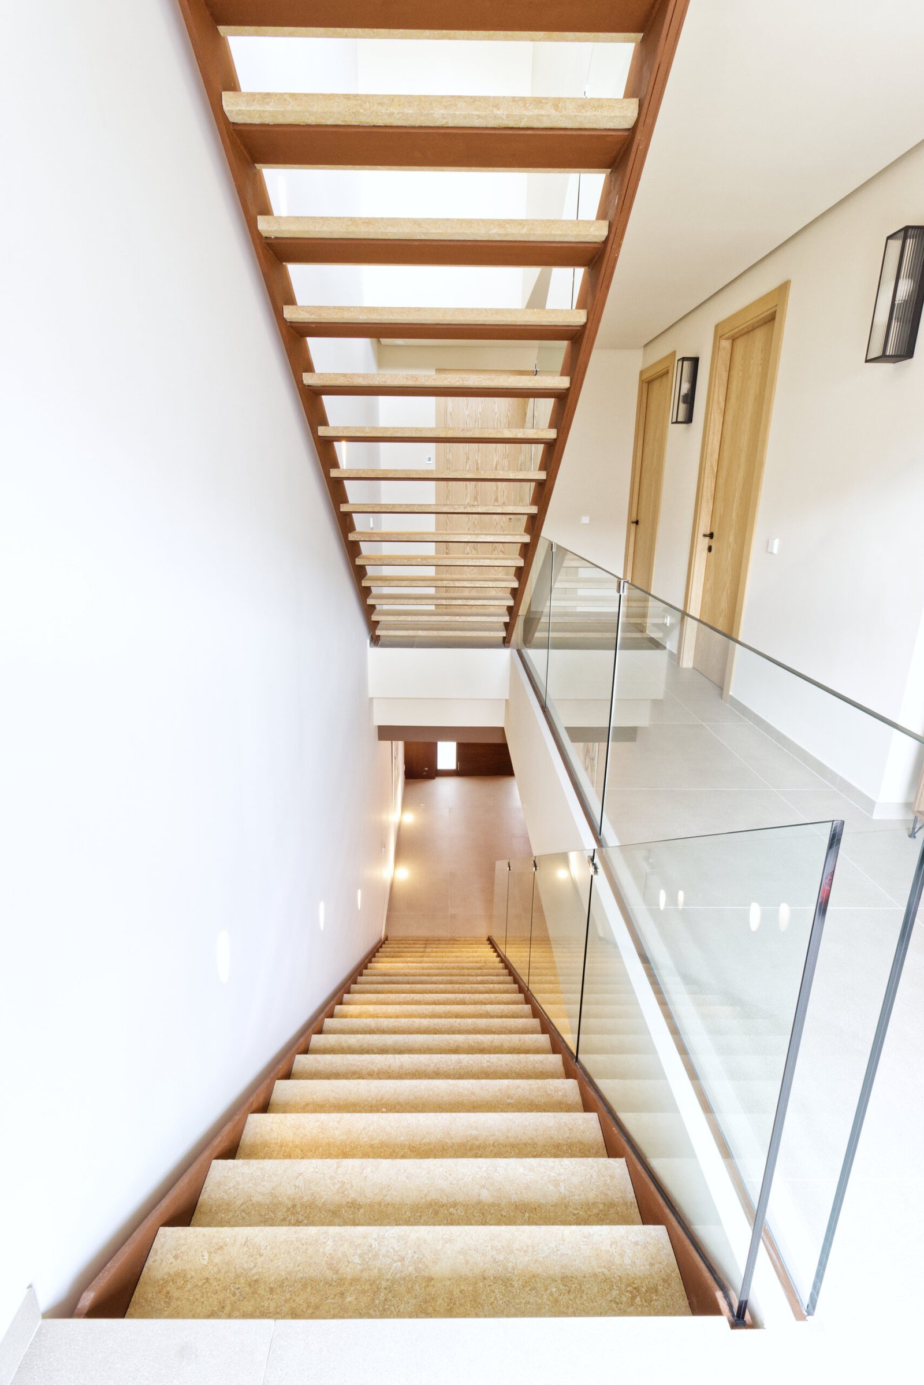
Upon entering, the space surprises with its spaciousness and warmth. The traditional exposed brick vault—restored and enhanced by soft indirect lighting—guides the way to the heart of the home. A green courtyard beneath a cantilevered staircase with light treads and a glass balustrade acts as a visual pivot, allowing overhead light to bathe both levels of the property and fluidly connecting the hallway with the living area.
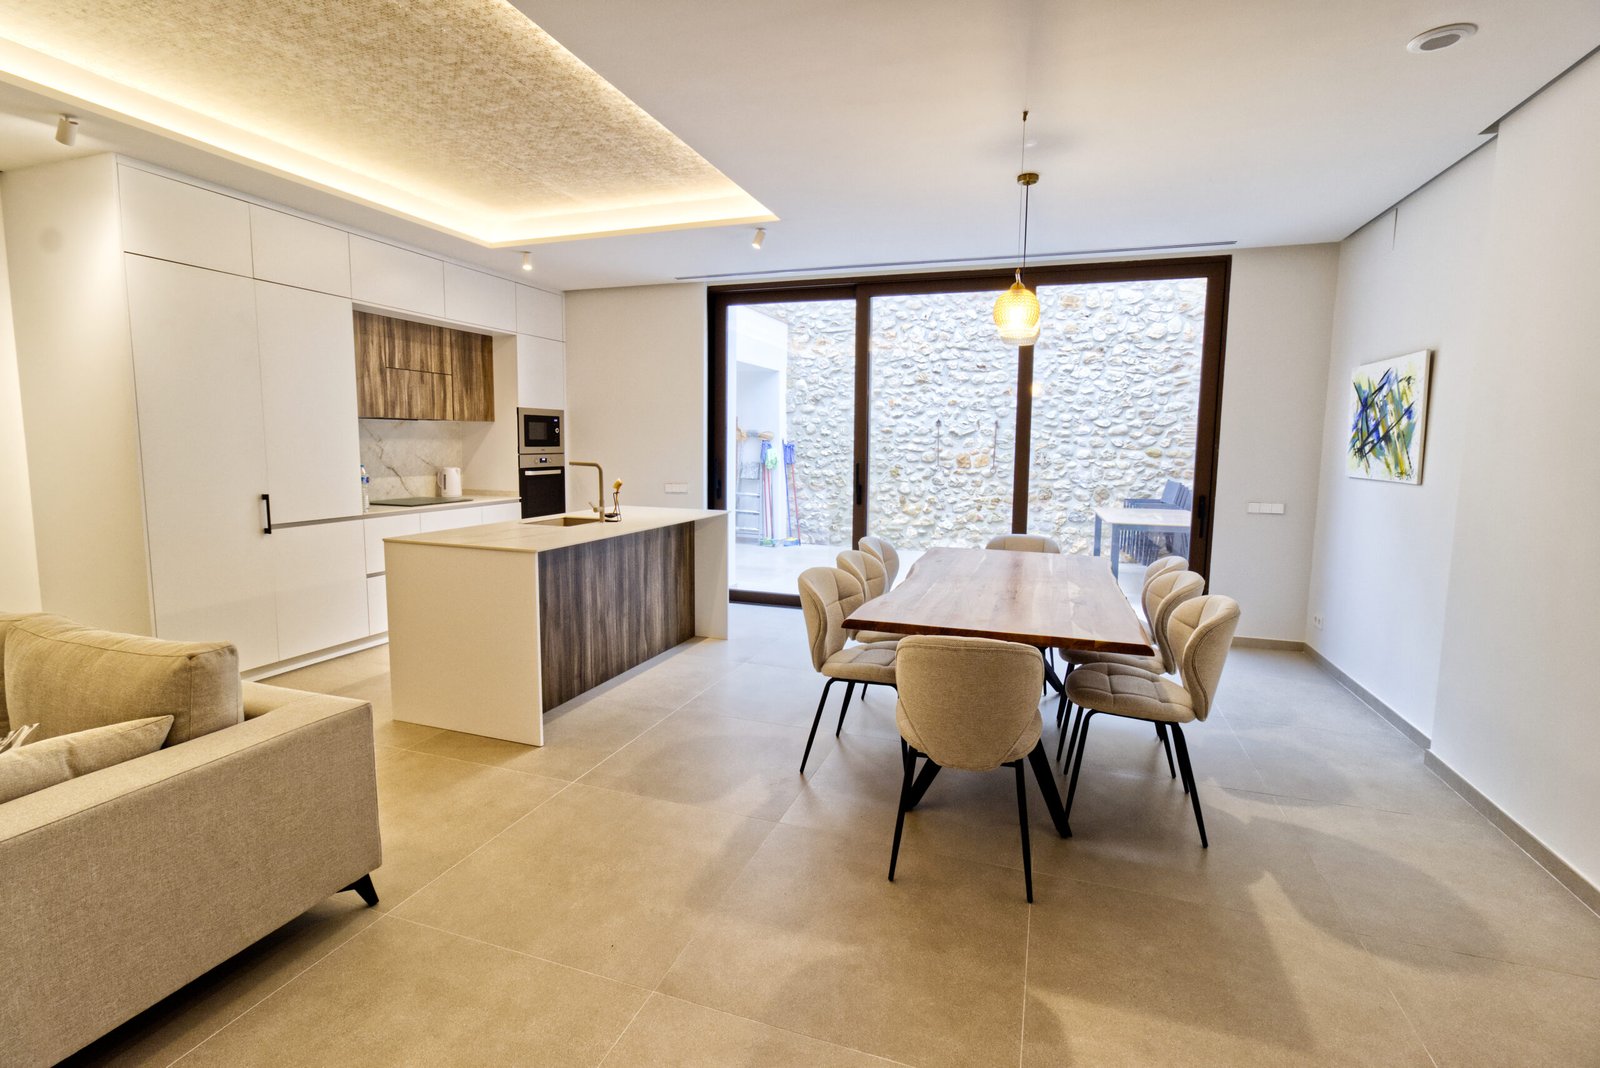
The open-plan kitchen with an island, the dining room and the living room form a large, airy space designed for shared living. Large sliding windows blur the boundaries between the interior and the rear courtyard, where the original natural stone masonry wall becomes a backdrop full of character and texture. The combination of warm woods, neutral tones and a meticulous architectural lighting study achieves an ideal balance between modern comfort, functionality and living heritage.