La Solana 3
Country house in the Marina Alta: serene architecture, tradition, and a dialogue with the valley
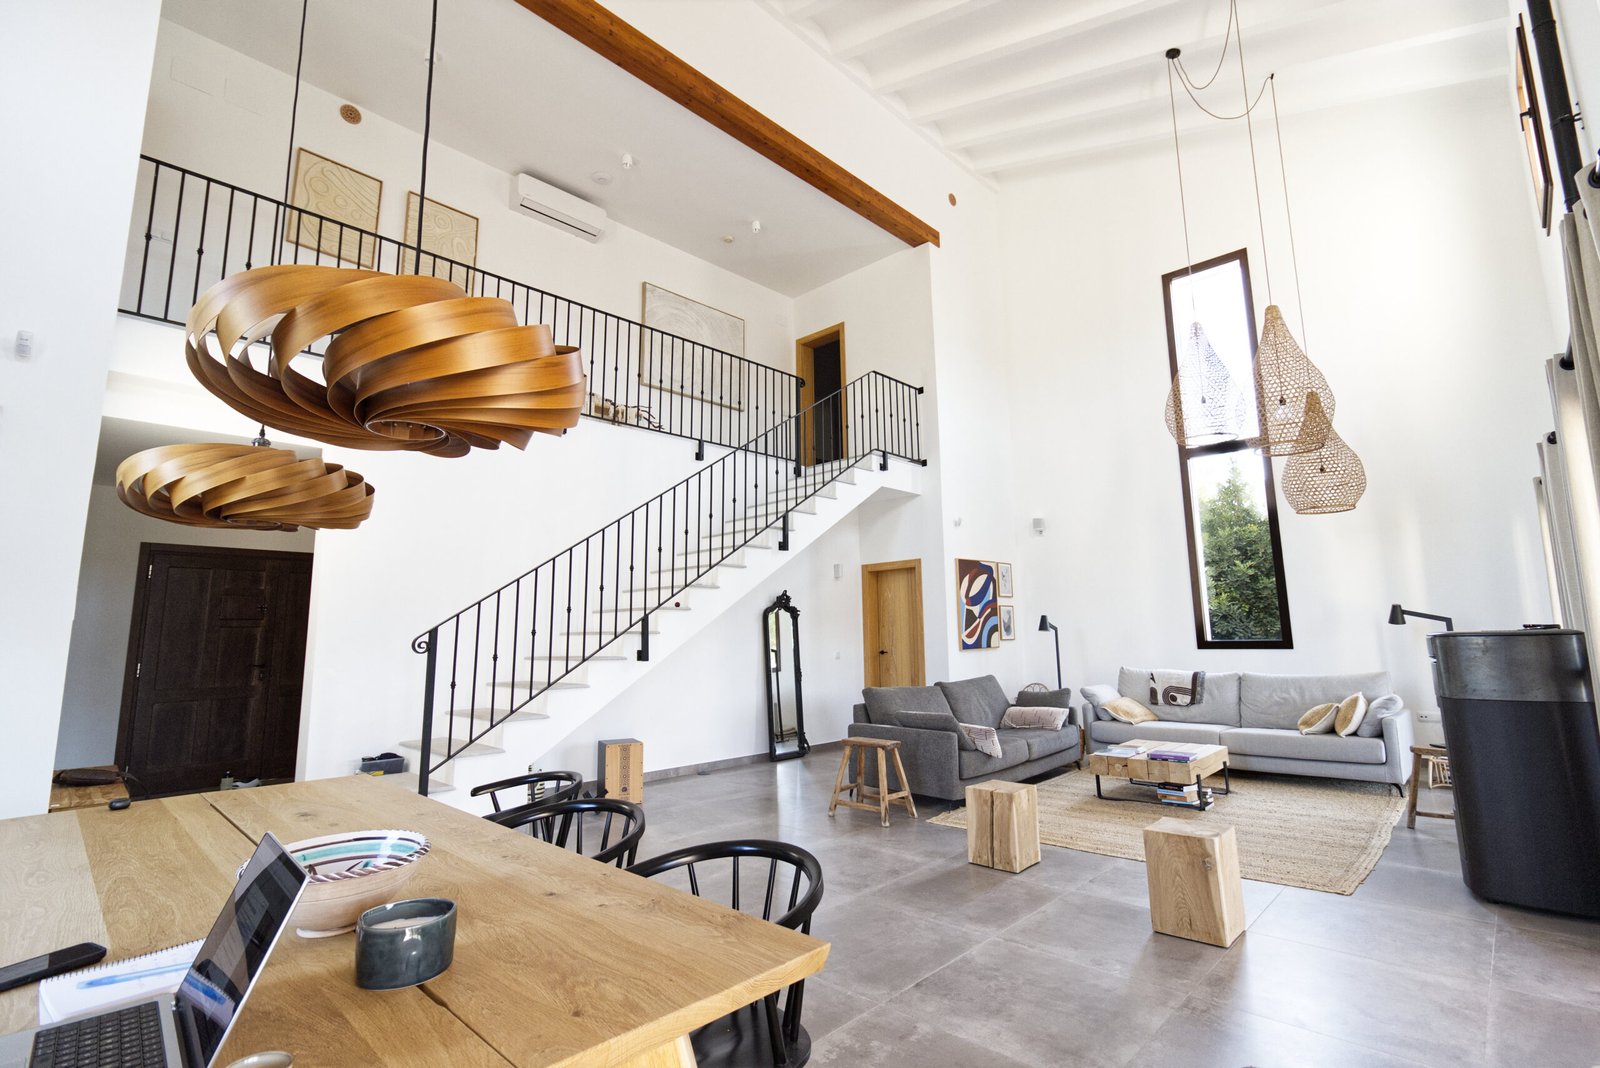
Building in the interior of the Marina Alta is an opportunity to reconnect with the heritage of the land and the mountain landscape. In this single-family residential project, we combine the wisdom of traditional Valencian rural architecture with functional solutions and high levels of thermal comfort.
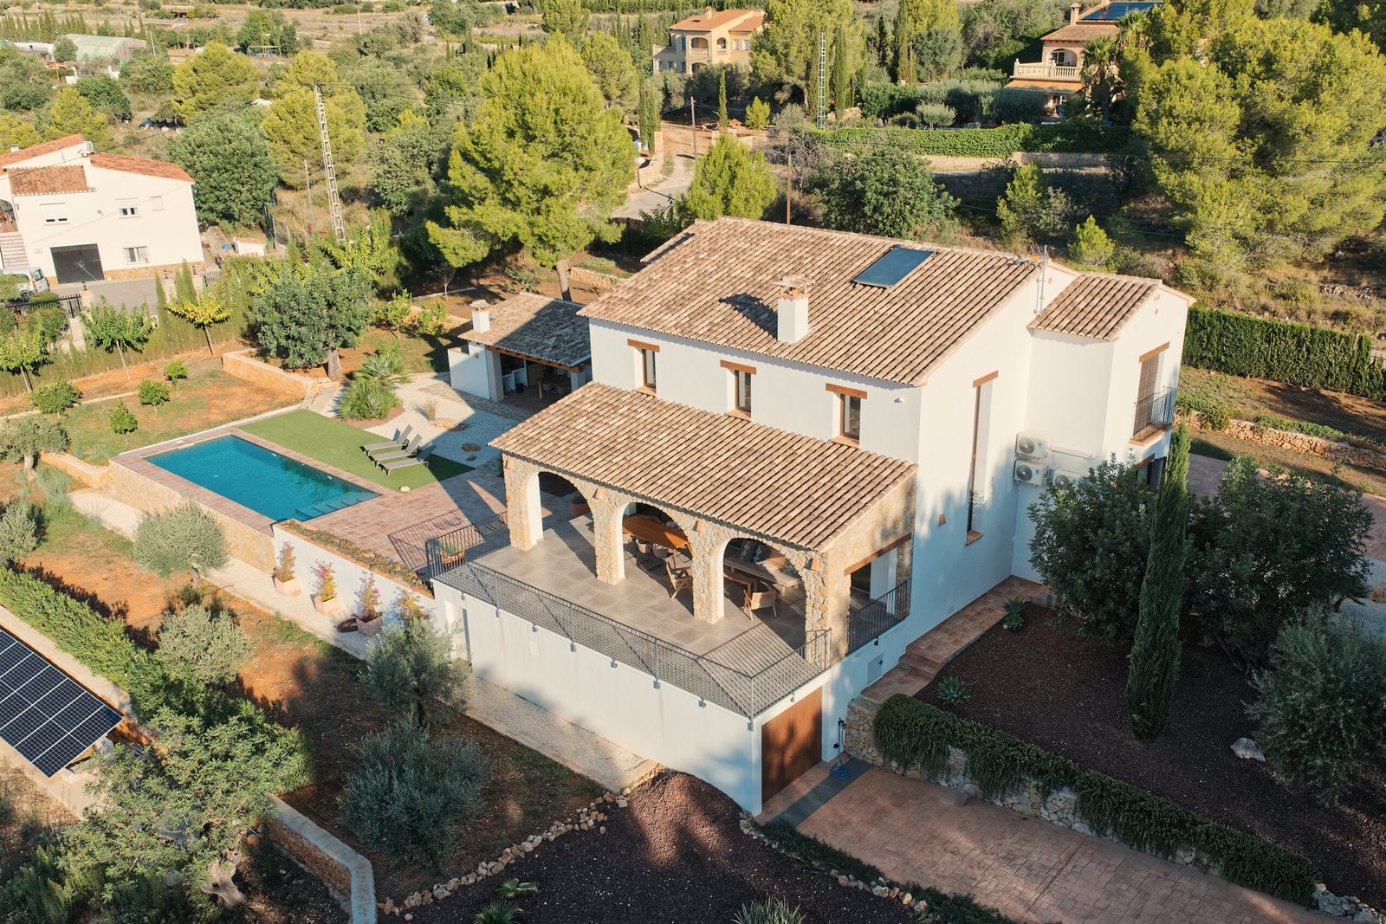
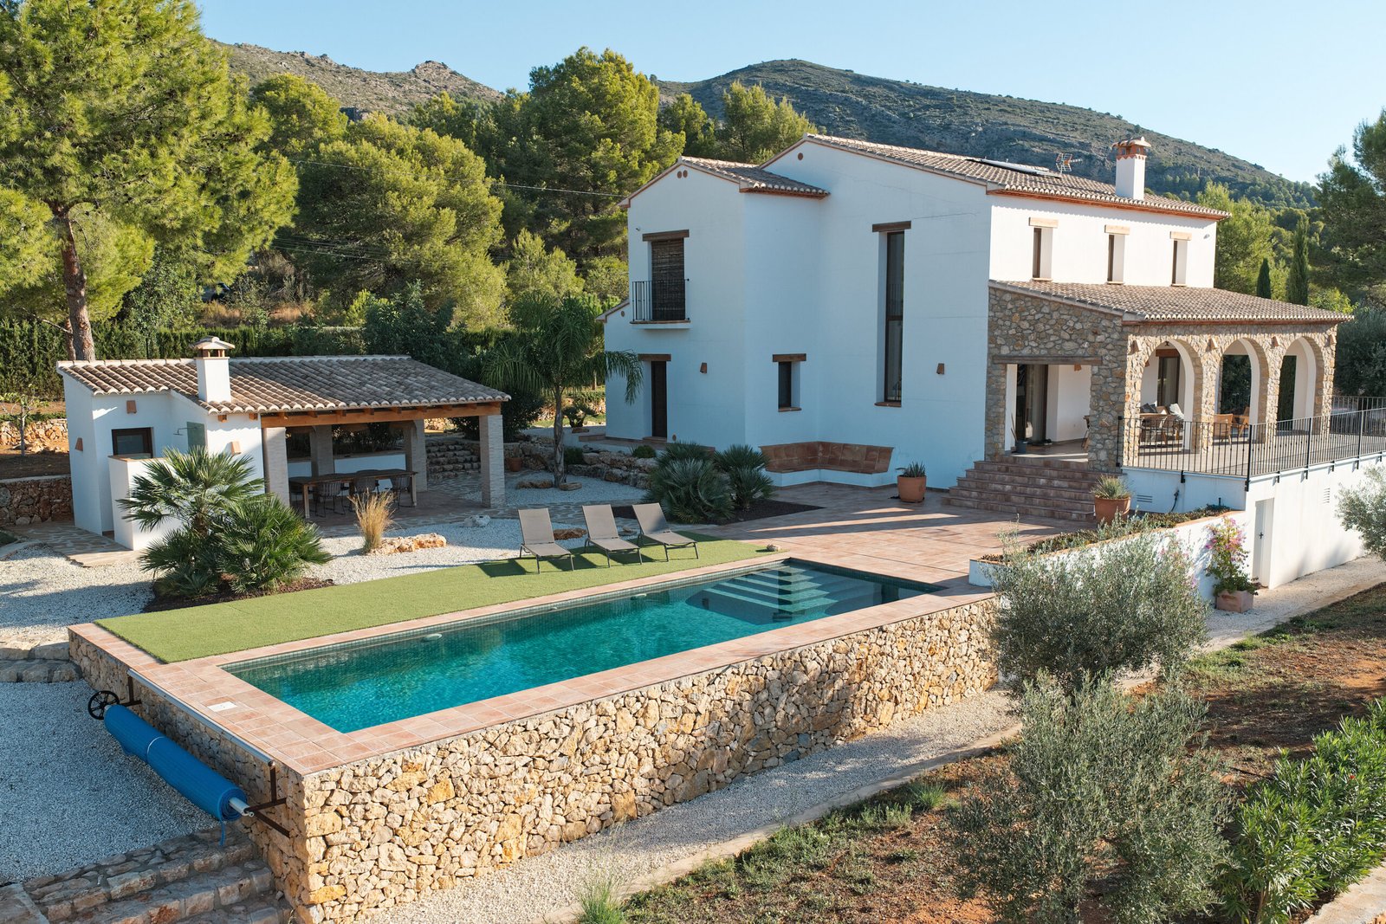
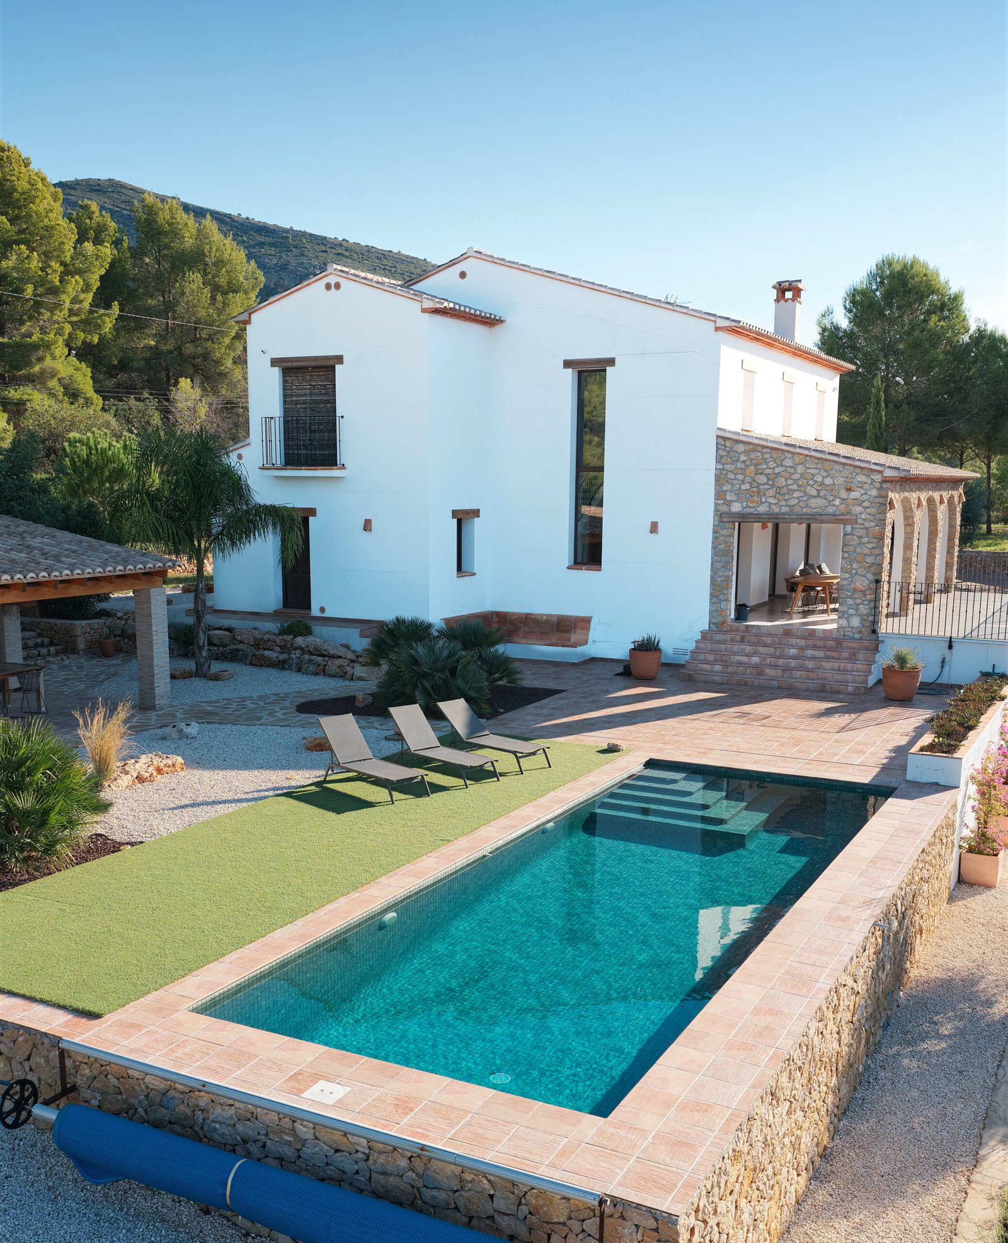
The naya as a viewpoint: The home is organised around a generous naya with traditional stonework arches and a wooden-beamed ceiling, designed to regulate sunlight and serve as an outdoor living space overlooking the valley panorama.
Integration into the terrain: The plot is structured across established terraces with dry-stone walls, respecting the original topography and integrating the dwelling amongst native olive trees and pine groves.
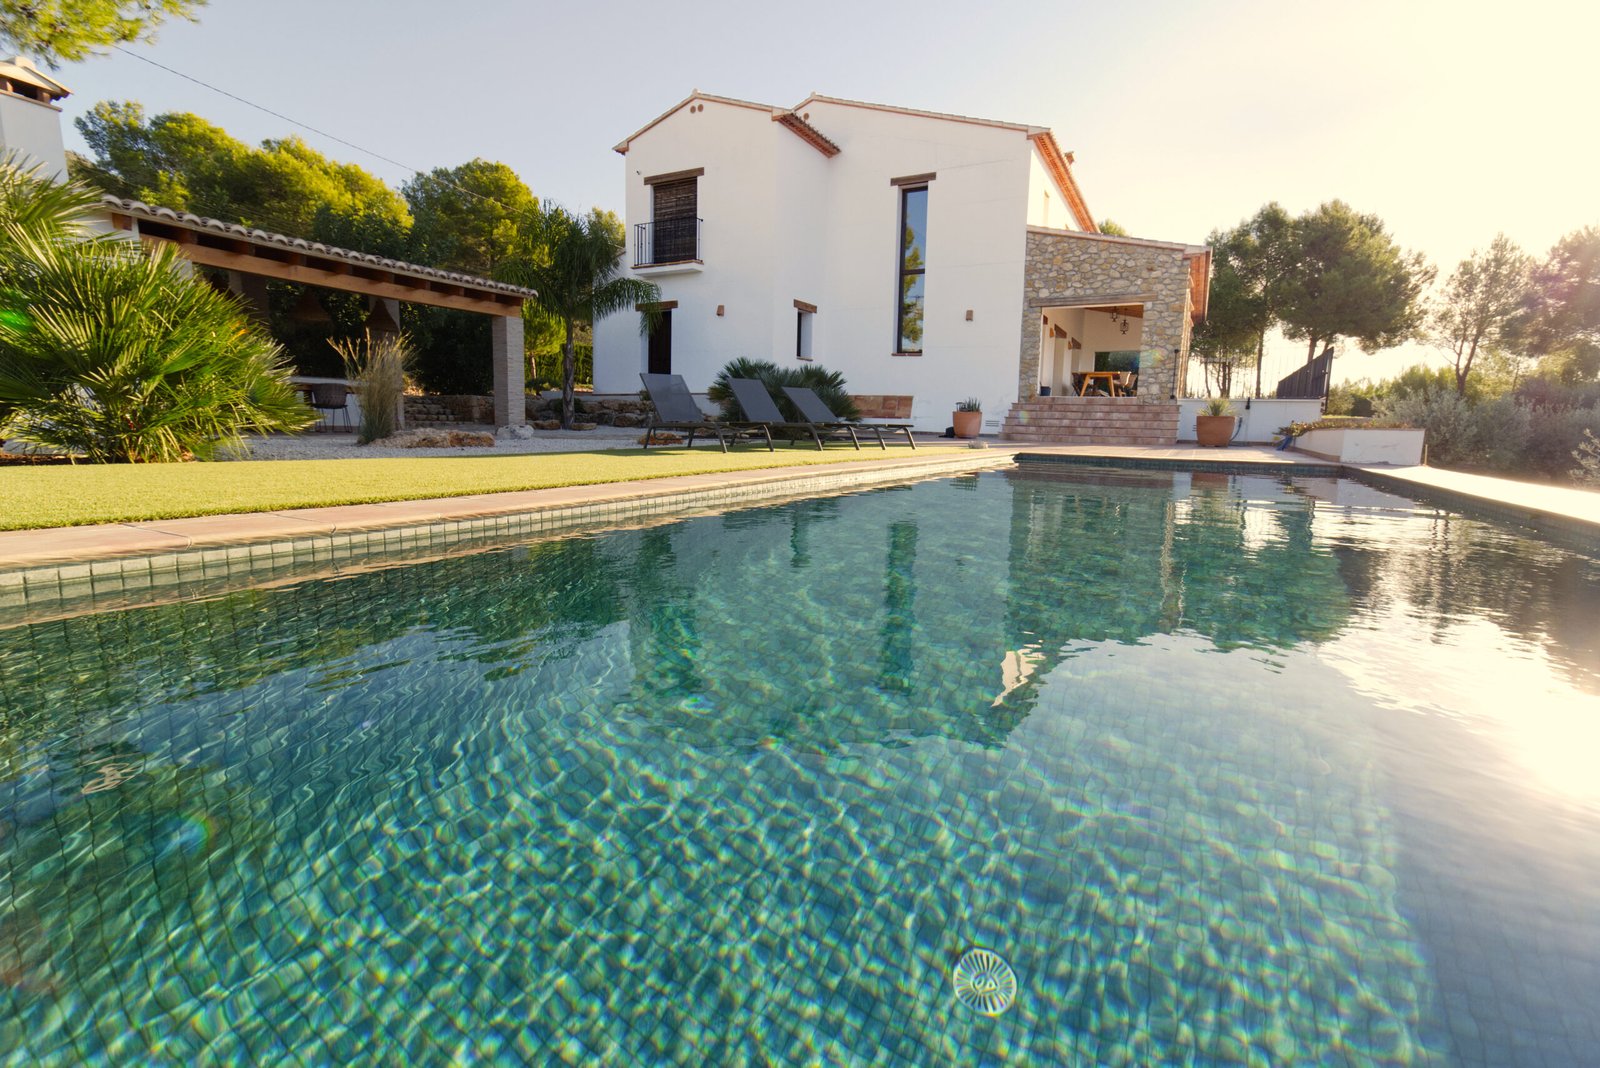
Terrace, pool, and summer kitchen: The outdoor platform hosts a rectangular swimming pool oriented towards the sunset and an auxiliary building with a paeller and covered dining area, designed for outdoor living throughout the year.
Energy self-sufficiency: The project takes advantage of optimal solar exposure through a photovoltaic installation on one of the lower terraces and thermal collectors on the Arabic tile roof, preserving the aesthetic harmony of the estate.
At Taller d'Arquitectura, we help you conceive your home in the Marina Alta with a comprehensive vision: from compliance with rural planning regulations to the very last construction detail.