Passula
Rustic New Build in Marina Alta: the essence of the countryside and reinterpreted tradition
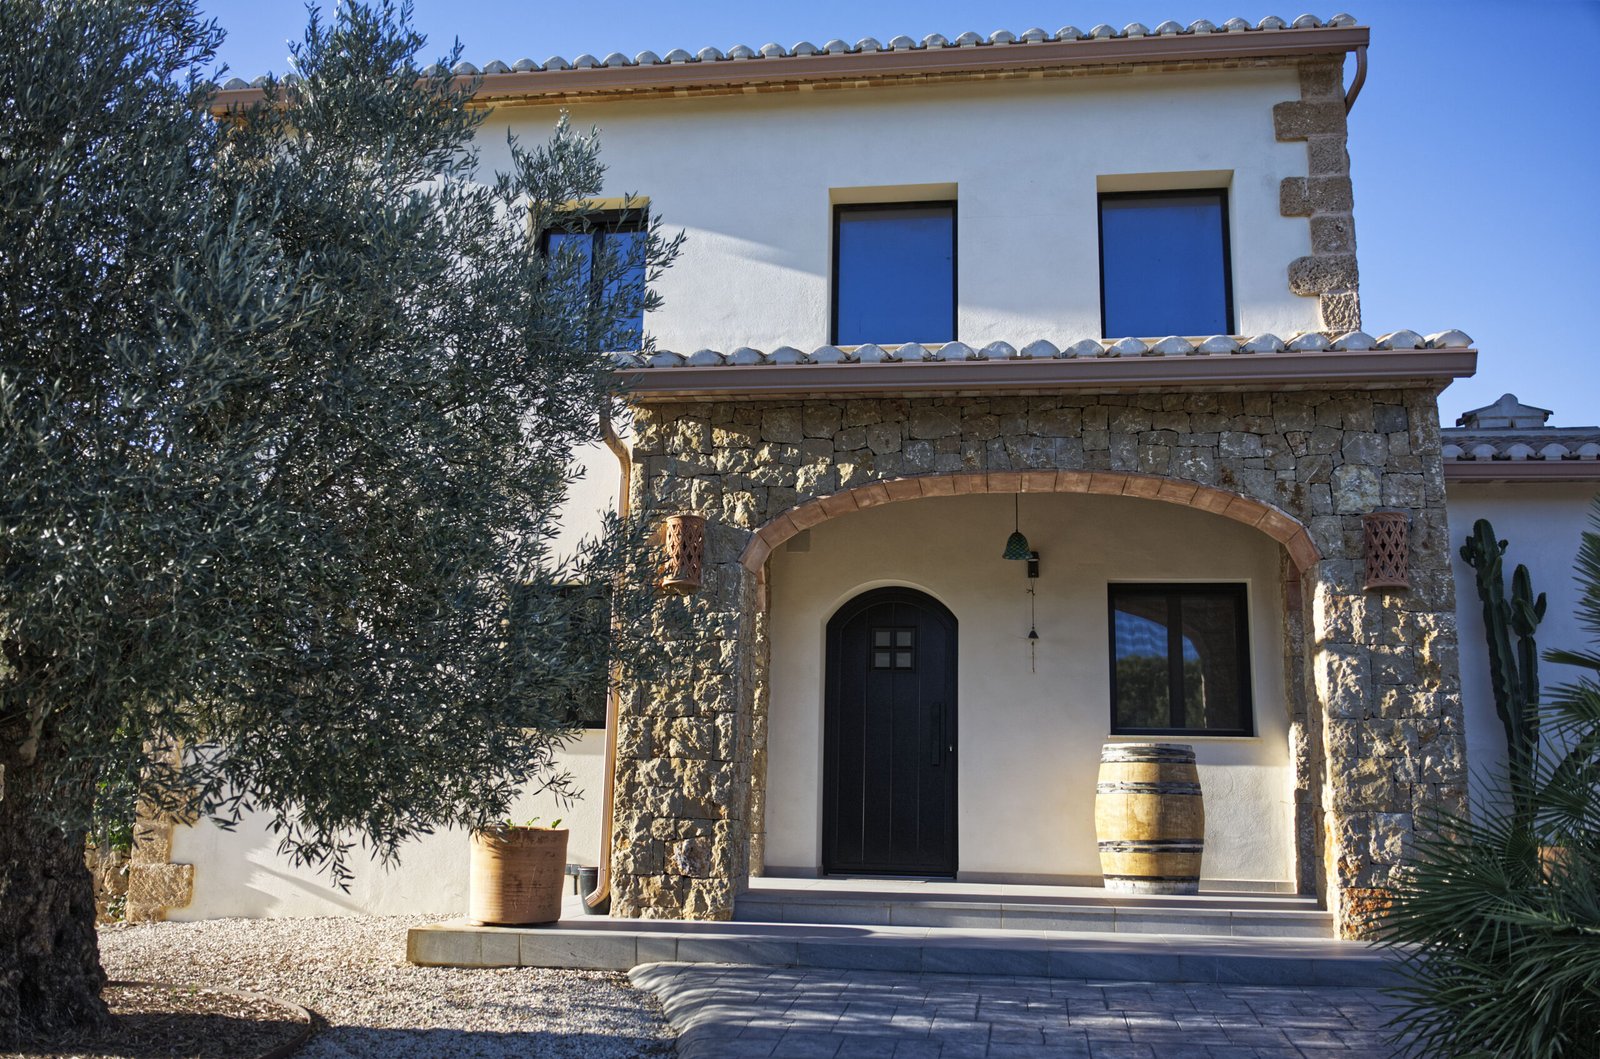
Designing in the rural heart of Marina Alta means understanding its vernacular architecture and allowing it to harmonise with contemporary comfort. In this new-build detached house, we revive the values of the traditional Mediterranean estate to create a home connected to the land, the terraced fields, and the serenity of the landscape.
Key project features
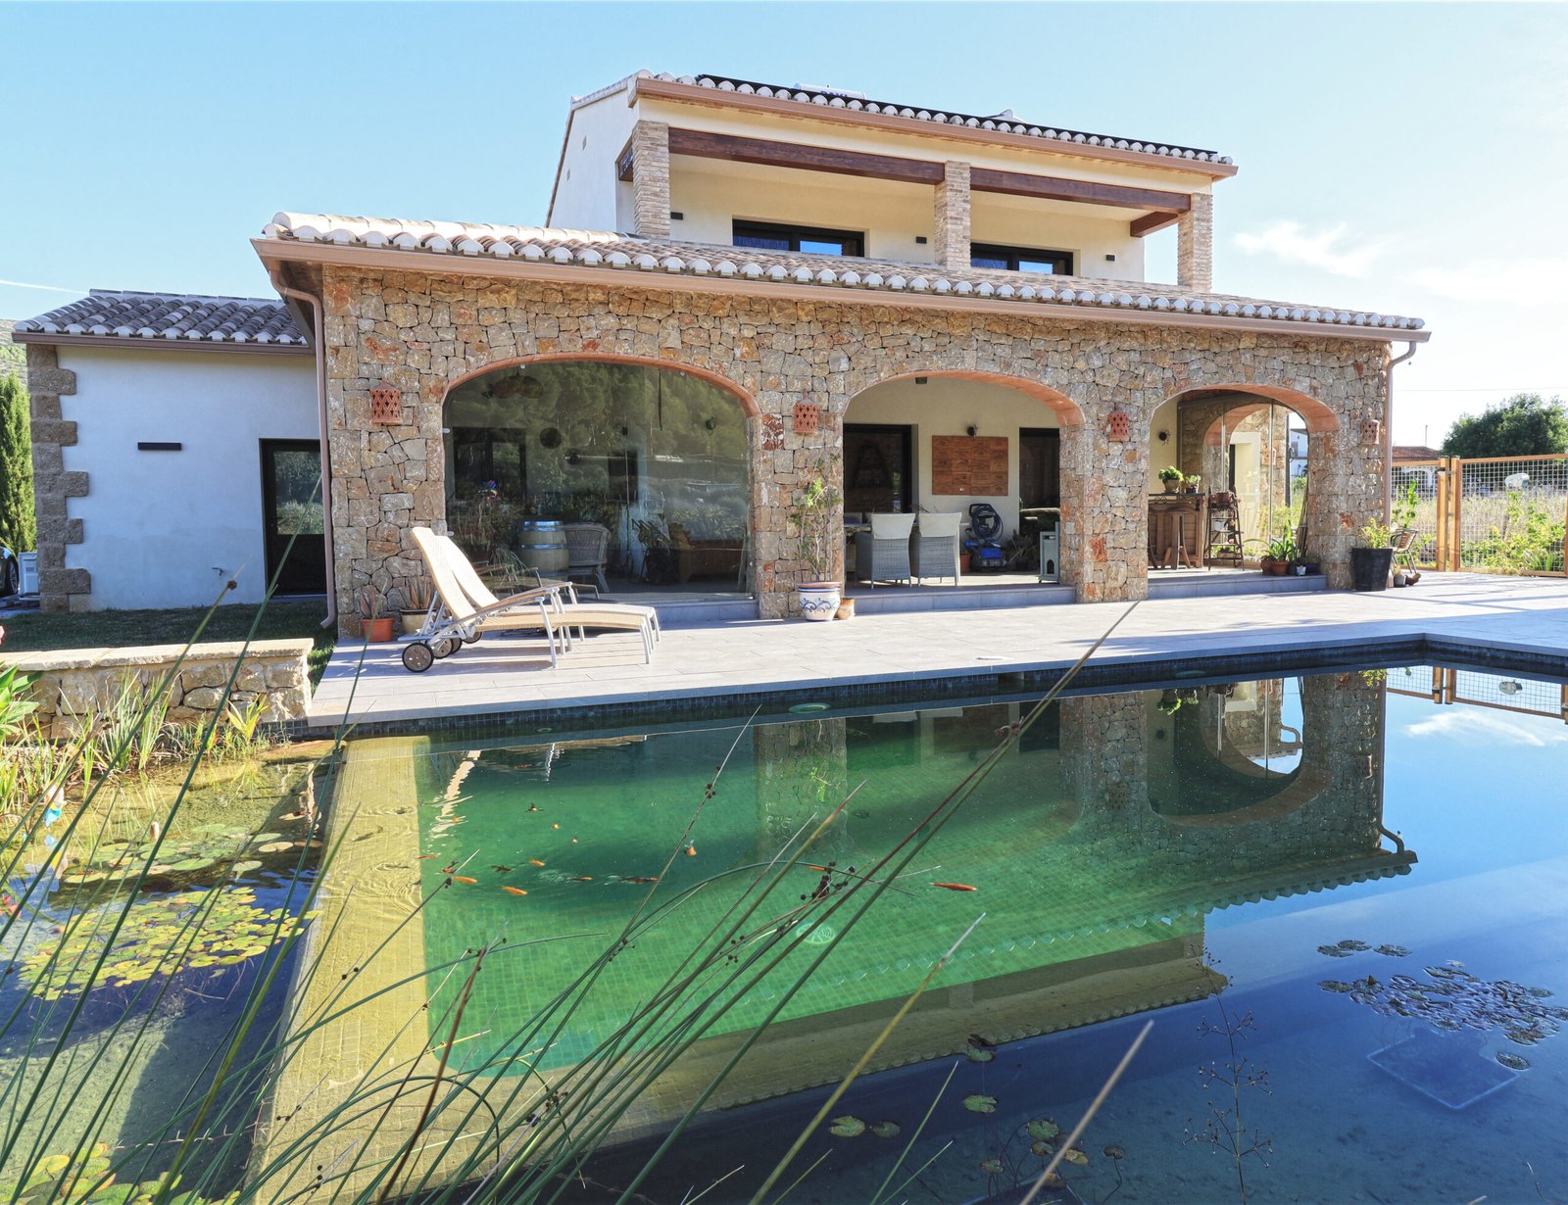
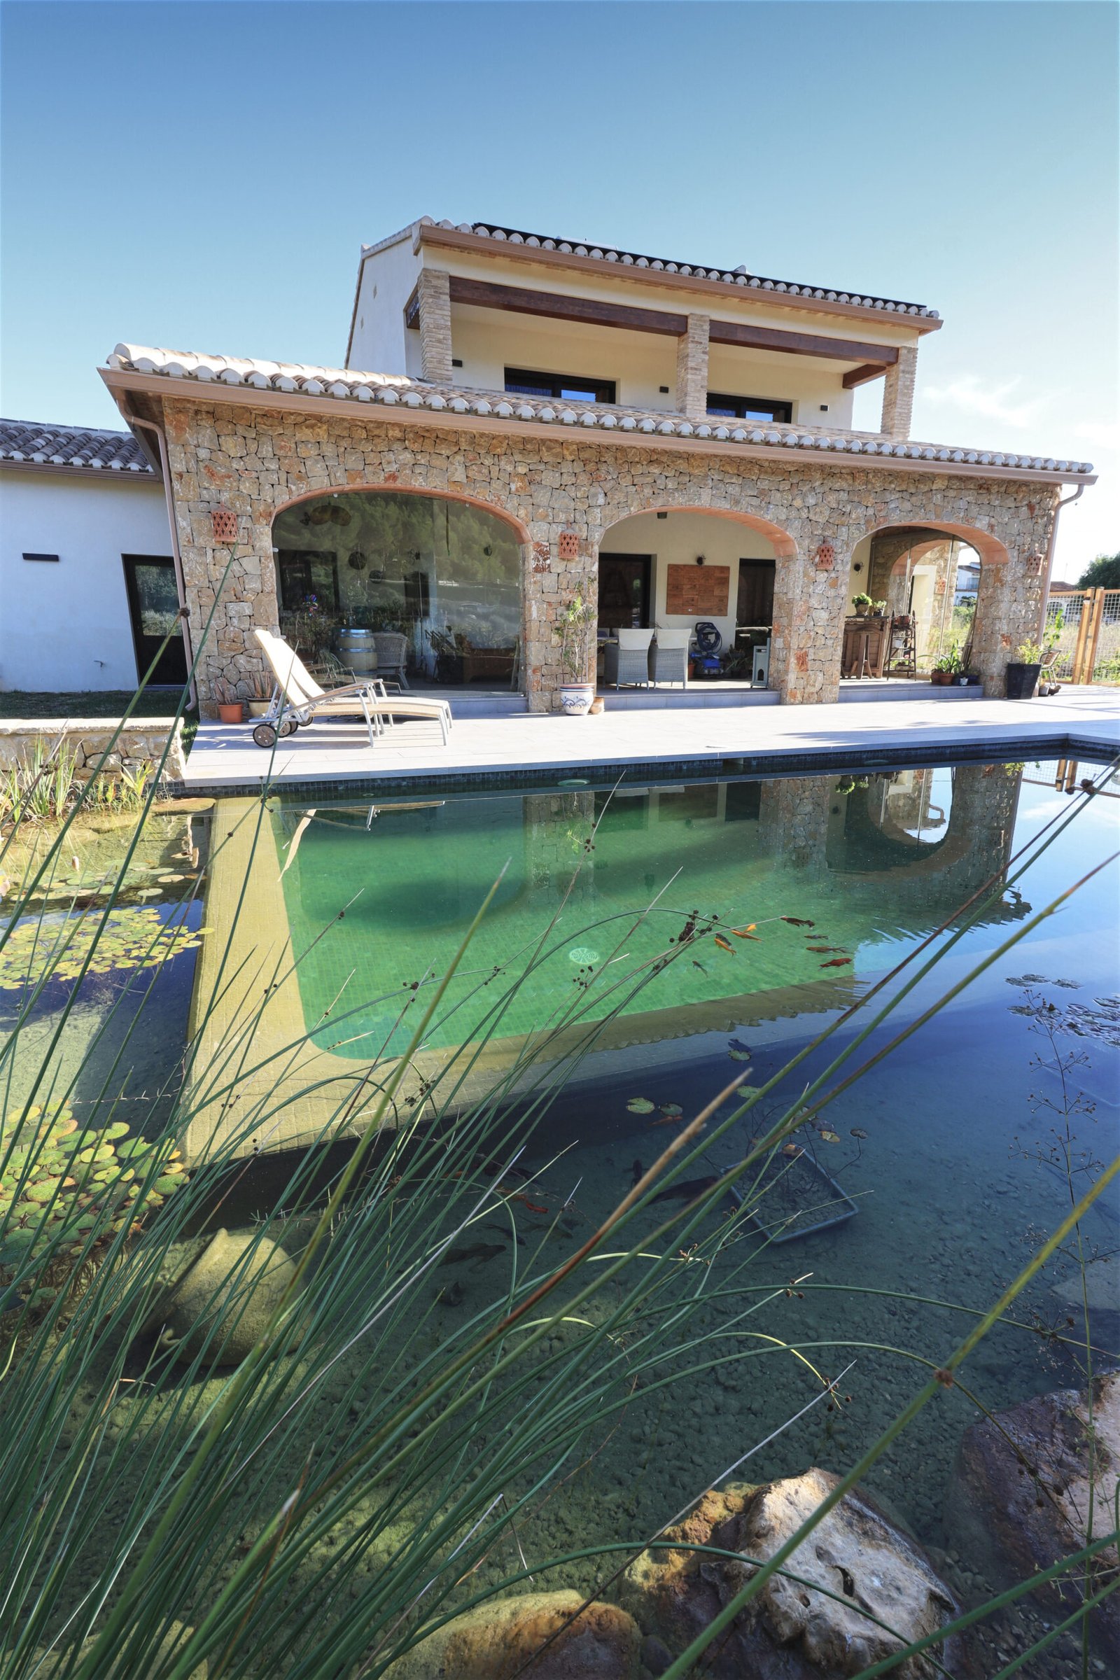
The naya as the heart of the home: We reinterpret the spirit of the Valencian riurau through a spacious porch with stone masonry arches that protects the façade from the summer sun and serves as an outdoor living space throughout the year.
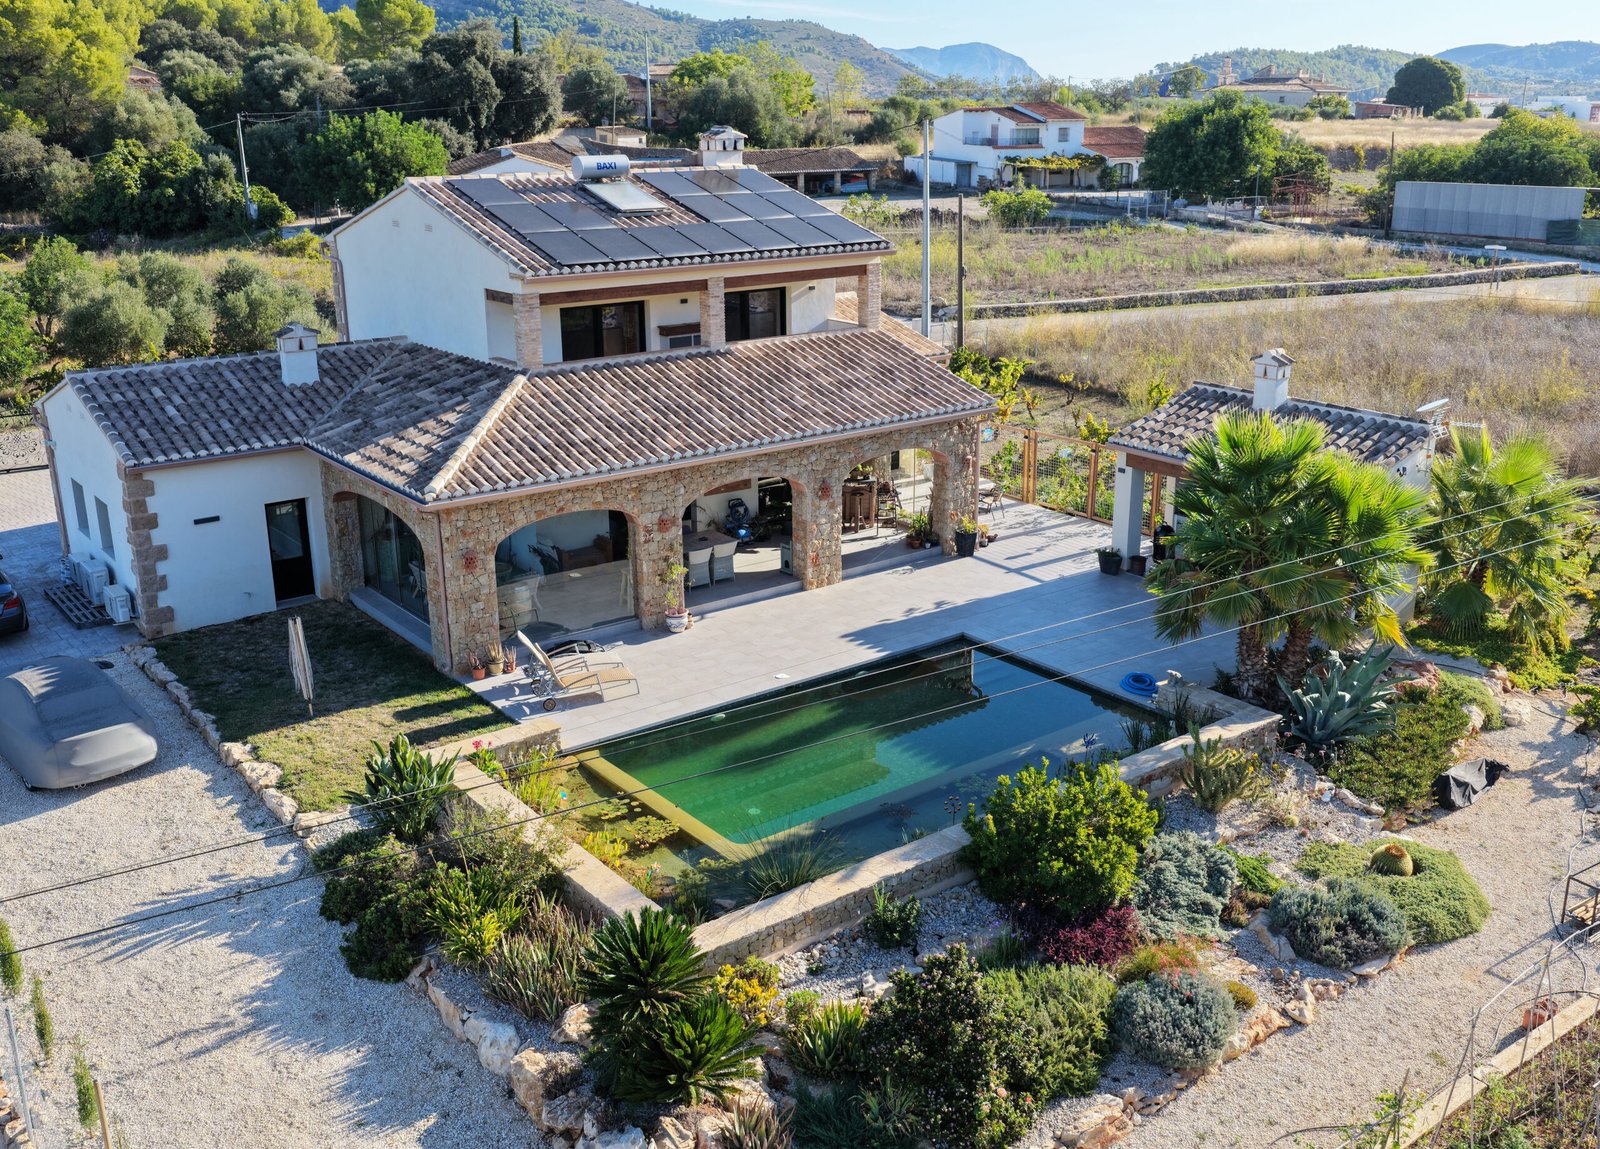
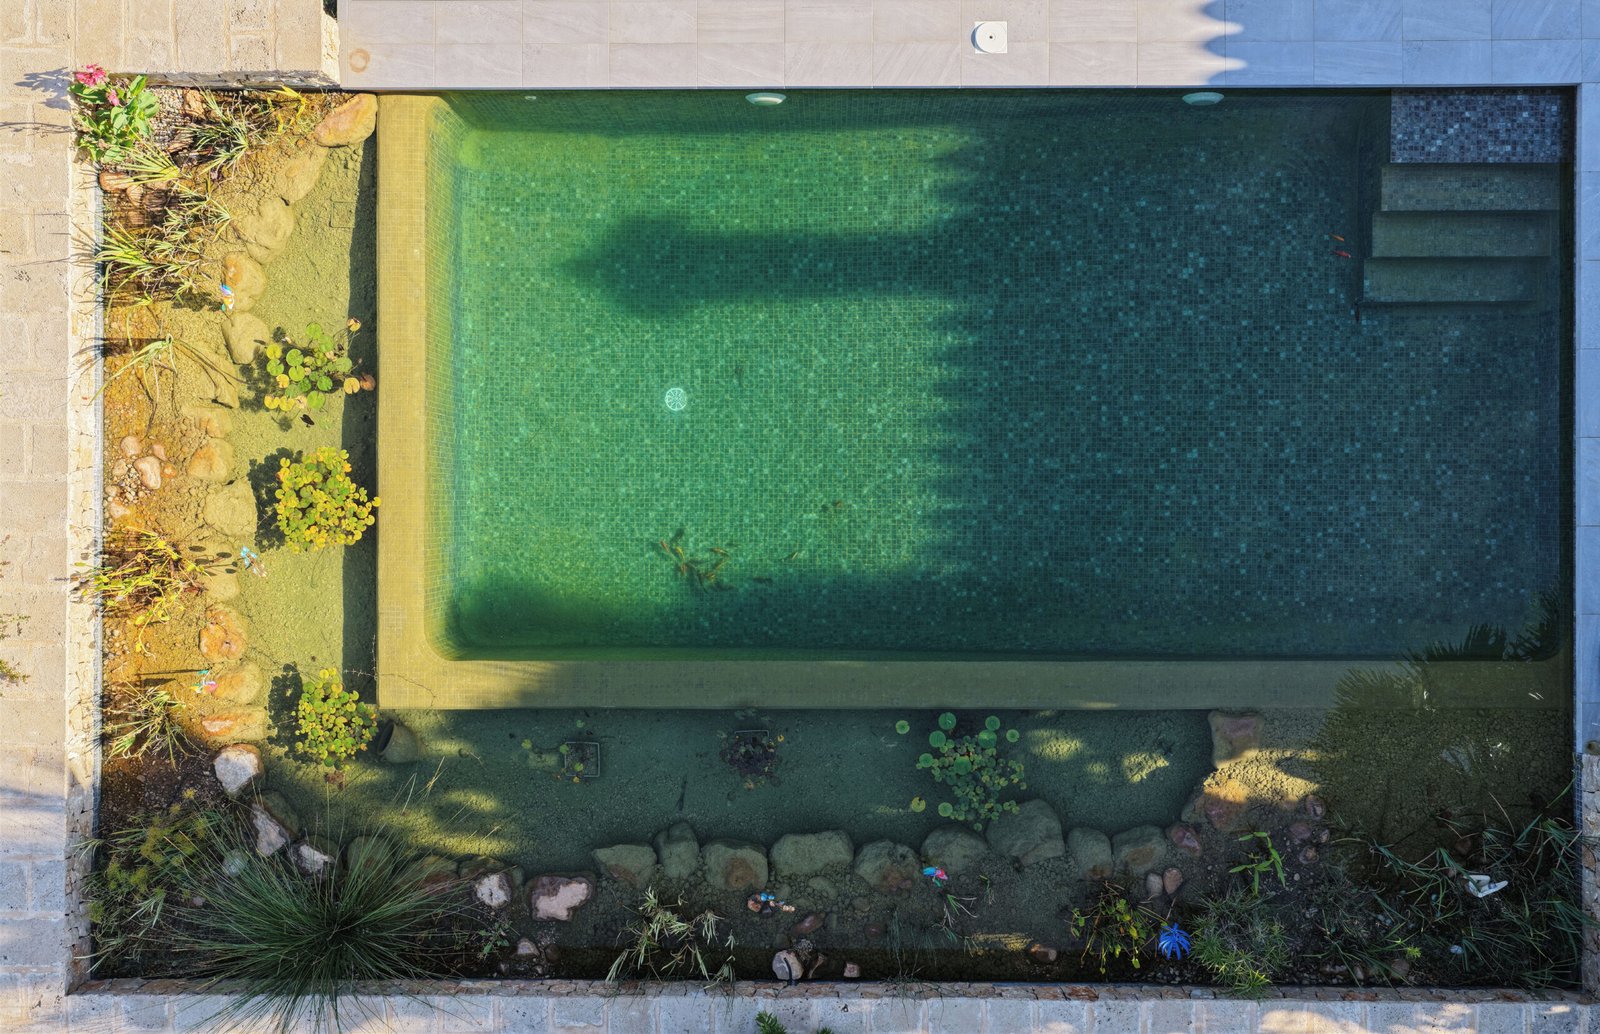
Bio-pool and native landscaping: In front of the terrace, the body of water transforms into a naturalised swimming pool surrounded by aquatic vegetation, integrating harmoniously with the Mediterranean-style garden and the agricultural surroundings of vineyards and olive groves.
Luminous interiors with a tectonic soul: The entrance hall opens into a double-height space featuring a large interior wall of natural stone masonry, which contrasts with a sculptural staircase and black iron metalwork.
Self-sufficiency and integration: The traditional Arab tile roofs incorporate photovoltaic and thermal solar panels, ensuring energy-sustainable operation that respects the natural environment.
At Taller d'Arquitectura, we approach the traditional construction methods of our land from a contemporary perspective, guiding you through the entire process to bring your country home in Marina Alta to life.